
Views
Address
3422 201st Place Se, Bothell, WA
Price
$ 940,000
Property Attributes
- ID#2586243
- TypeSingle Family
- CountySNOHOMISH
- CityBothell
- AreaSoutheast Snohomish
- NeighborhoodBothell
- Zip98012
- StyleContemporary
- Year Built1996
- Taxes$ 7669
- Price$ 940,000
- Bedrooms3
- Full Bathrooms2
- Half Bathrooms1
- Sqr Footage1704
- Lot Size0.22 Acres
Data Source:
Northwest Multiple Listing Service (NWMLS)
Property Description
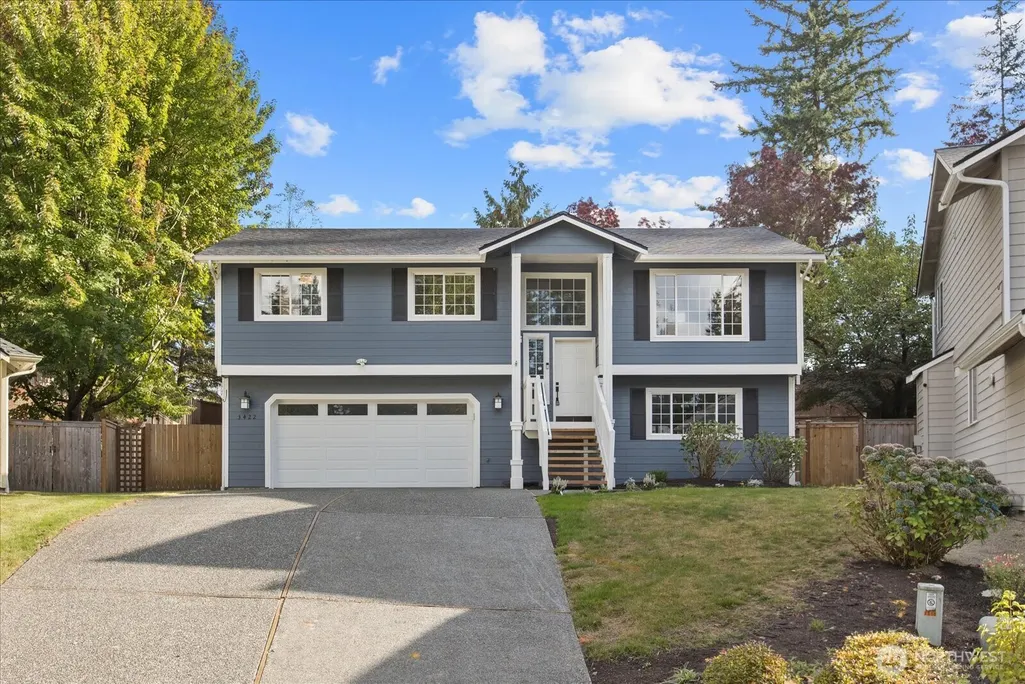
COMPLETELY REMODELED & MOVE-IN READY in sought-after Chestnut Trails! Tucked at the end of a quiet cul-de-sac and surrounded by a peaceful setting, this beautifully reimagined home has been extensively updated from top to bottom. Major improvements include a NEW ROOF, NEW FURNACE & WATER HEATER, fully remodeled kitchen & bathrooms, refinished hardwood floors, new luxury vinyl plank flooring and fresh interior paint throughout. A soaring vaulted entry opens to light-filled formal living and dining spaces, while the stunning new kitchen flows seamlessly into the inviting family room with gas fireplace. Step outside to the upper deck or lower patio into the fully fenced large backyard. Upstairs, the spacious primary suite is a true retreat with walk-in closet & beautifully remodeled bathroom. Three additional bedrooms + remodeled full bath offer plenty of flexibility for guests or home office space. Ideally located with convenient access to I-405, shopping, dining, parks and everyday amenities within the highly regarded Northshore School District. The rare combination of a COMPLETE REMODEL, major system upgrades, cul-de-sac location and private greenbelt setting; simply unpack and enjoy.
| Elementary School | Middle School | High School |
|---|---|---|
| Ruby Bridges Elementary | Skyview Middle School | Bothell Hs |
| Price History | |
|---|---|
| 9/28/2026 | Listed $940,000 |
General Features
| Living Area | 1704 |
|---|---|
| Sewer | Sewer Connected |
| Heating | 90%+ High Efficiency,Forced Air |
| Cooling | None |
| Possession | Closing |
| Roof | Composition |
| Appliances | Dishwasher,Disposal,Dryer,Refrigerator,Stove(s)/Range(s),Washer |
| HOA Fee | 50 |
| Association Fee Includes | Common Area Maintenance |
| Architectural Style | Contemporary |
| Security Features | Fully Fenced |
| Year Built | 1996 |
| View | Territorial |
| Levels | Multi/Split |
| Property Subtype | Single Family Residence |
| Tax Year | 2025 |
| Community Features | CCRs,Playground |
| Building Name | Chestnut Trails |
| Assoc Fee Paid Per | Annually |
| County | Snohomish |
| New Construction | No |
| Property Type | Residential |
| HOA | Yes |
| Attached Garage | Yes |
| Subdivision Name | Bothell |
| Facing Direction | Northwest |
| Garage Y/N | Yes |
| Full Baths | 1 |
| Special Listing Conditions | None |
| Status | First Look |
| Directions | From Filbert Rd. Continue on 208th St SE. Continue on Maltby Rd. Home will be on the Right side. |
| High School | Bothell Hs |
| City | Bothell |
| Entry Location | Main |
| Senior Community Y/N | No |
| High School District | Northshore |
| MLS Area | 610 - Southeast Snohomish |
| Lot Size Units | Square Feet |
| Lot Size Square Feet | 9583 |
| Carport Y/N | No |
| Listing Terms | Cash,Conventional,FHA,VA Loan |
| Elementary School | Ruby Bridges Elementary |
| Land Lease Y/N | No |
| Tax Annual Amount | 7669 |
| Middle/Junior High School | Skyview Middle School |
| Property Condition | Very Good |
| Public Remarks | COMPLETELY REMODELED & MOVE-IN READY in sought-after Chestnut Trails! Tucked at the end of a quiet cul-de-sac and surrounded by a peaceful setting,this beautifully reimagined home has been extensivel |
| Structure Type | House |
| Building Area Units | Square Feet |
| Standard Status | Coming Soon |
| Water Company | Alderwood Water & Wastewater |
| Property Style | 14 - Split Entry |
| NWM_ShowMapLink | Yes |
Interior Features
| Interior Amenities | Bath Off Primary,Dbl Pane/Storm Window,Fireplace,Skylight(s),Vaulted Ceiling(s),Walk-In Closet(s),Water Heater |
|---|---|
| Basement | None |
| Flooring | Ceramic Tile,Hardwood,Vinyl Plank,Carpet |
| Total Fireplaces | 1 |
| Fireplace Features | Gas |
| Air Conditioning Y/N | No |
| Heating Y/N | Yes |
| Fireplace Y/N | Yes |
| Half Baths | 1 |
| 3/4 Baths | 1 |
| Total Bedrooms | 3 |
| Total Baths | 3 |
| Water Heater Type | Electric |
| Water Heater Location | Garage |
| Fireplaces Upper | 1 |
| Power Production Type | Electric,Natural Gas |
| Baths Three Quarter Upper | 1 |
| Bedrooms Upper | 3 |
| Baths Half Lower | 1 |
| Baths Full Upper | 1 |
| Bathrooms | 2.25 |
Exterior Features
| Exterior Amenities | Wood Products |
|---|---|
| Parking Features | Driveway,Attached Garage |
| Lot Features | Cul-De-Sac,Curbs,Dead End Street,Paved,Sidewalk |
| Water Source | Public |
| Total Parking | 4 |
| Inclusions | Dishwasher(s),Dryer(s),Garbage Disposal,Refrigerator(s),Stove(s)/Range(s),Washer(s) |
| Foundation Details | Poured Concrete |
| Building Area Total | 1704 |
| Lot Size Acres | 0.22 |
| Waterfront Y/N | No |
| Covered Spaces | 2 |
| Irrigation Water Rights Y/N | No |
| Site Features | Deck,Fenced-Fully,Patio |
| Parking Uncovered Total | 2 |
Amenities
- Foreclosure
- Views
- Short Sale
- New Construction
- Adult 55+
- Lease To Own
- No HOA Fees
- Furnished
- Primary On Main
- Air Conditioning
- Seller Finance
- Green
- Fixer Upper
- Horse
- Golf
- Fireplace
- Deck
- Garage
- Basement
- Pool
Property vs Single Family Average in 98012
Price
Taxes
Year Built
In The Neighborhood
Just Listed
Bothell
$ 699,950
- Type
- Single Family | Active
- Size
- 1,964 SqFt
- Rooms
- 3 Beds + 3.5 Baths
 Listed by: Roopa Group
Just Listed
Bothell
$ 3,350,000
- Type
- Single Family | Active
- Size
- 5,000 SqFt
- Rooms
- 5 Beds + 3.5 Baths
Listed by: Keller Williams Realty Bothell
Just Listed
Bothell
$ 1,150,000
- Type
- Single Family | Active
- Size
- 2,587 SqFt
- Rooms
- 4 Beds + 2.5 Baths
Listed by: Windermere RE Greenwood
Just Listed
Bothell
$ 1,899,000
- Type
- Single Family | Active
- Size
- 4,450 SqFt
- Rooms
- 6 Beds + 4 Baths
Listed by: Keller Williams Rlty Bellevue
Just Listed
Bothell
$ 785,000
- Type
- Single Family | Active
- Size
- 1,743 SqFt
- Rooms
- 4 Beds + 3 Baths
Listed by: Skyline Properties, Inc.
Just Listed
Bothell
$ 1,898,000
- Type
- Single Family | Active
- Size
- 3,600 SqFt
- Rooms
- 4 Beds + 3.5 Baths
Listed by: Ensemble
Just Listed
Bothell
$ 925,000
- Type
- Single Family | Active
- Size
- 1,708 SqFt
- Rooms
- 4 Beds + 3 Baths
Listed by: Keller Williams Realty Bothell
Just Listed
Bothell
$ 1,198,000
- Type
- Single Family | Active
- Size
- 2,846 SqFt
- Rooms
- 4 Beds + 3 Baths
Listed by: Berkshire Hathaway HS NW
Just Listed
Bothell
$ 1,100,000
- Type
- Single Family | Active
- Size
- 1,650 SqFt
- Rooms
- 3 Beds + 2.5 Baths
Listed by: Windermere RE/Capitol Hill,Inc
Just Listed
Bothell
$ 1,299,000
- Type
- Single Family | Active
- Size
- 2,730 SqFt
- Rooms
- 5 Beds + 3 Baths
Listed by: Upside Properties
Just Listed
Bothell
$ 1,299,950
- Type
- Single Family | Active
- Size
- 2,274 SqFt
- Rooms
- 4 Beds + 3 Baths
Listed by: eXp Realty
New Construction
Bothell
$ 2,749,950
- Type
- Single Family | Active
- Size
- 4,500 SqFt
- Rooms
- 5 Beds + 3.5 Baths
Listed by: Keller Williams Realty Bothell
 THIS IS A SAMPLE MLS FEED, COURTESY OF NORTHWEST MLS
