
Address
901 Se 6th Court, Battle Ground, WA
Price
$ 525,000
Property Attributes
- ID#2587455
- TypeSingle Family
- CountyCLARK
- CityBattle Ground
- AreaBattle Ground
- NeighborhoodBattle Ground
- Zip98604
- Style1 Story
- Year Built1998
- Taxes$ 3681
- Price$ 525,000
- Bedrooms4
- Full Bathrooms4
- Half Bathrooms0
- Sqr Footage2112
- Lot Size0.28 Acres
Data Source:
Northwest Multiple Listing Service (NWMLS)
Property Description
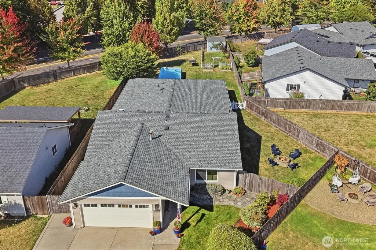
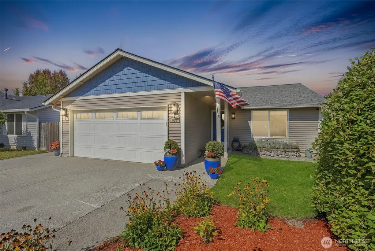
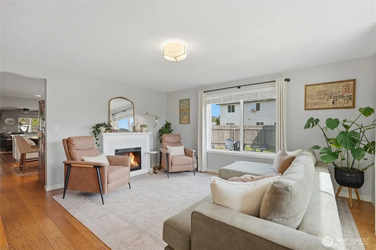
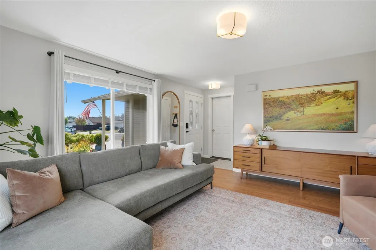
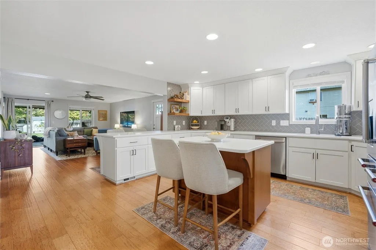
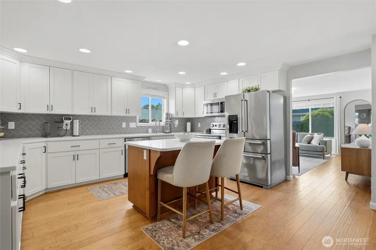
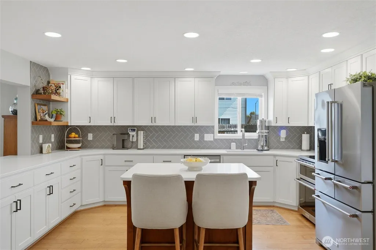
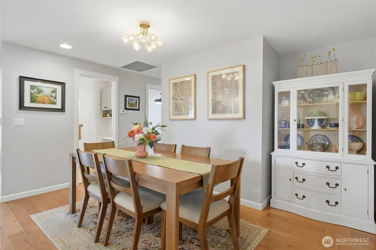
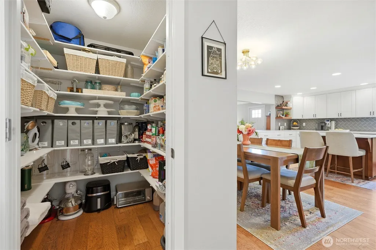
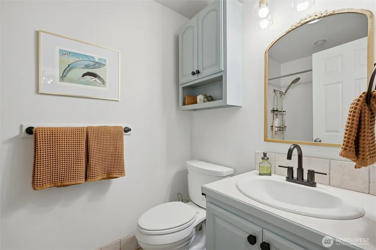
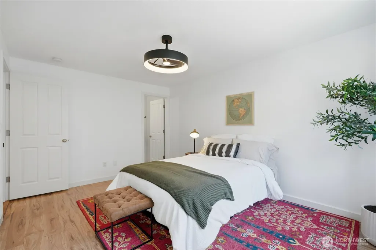
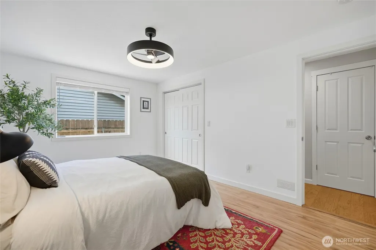
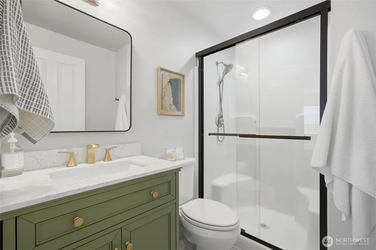
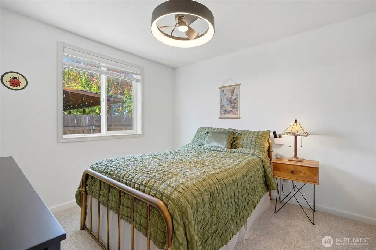
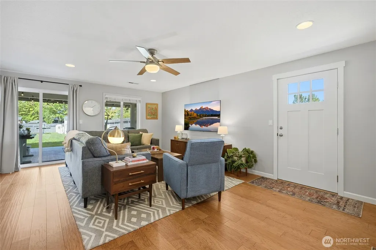
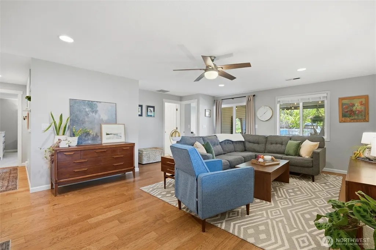
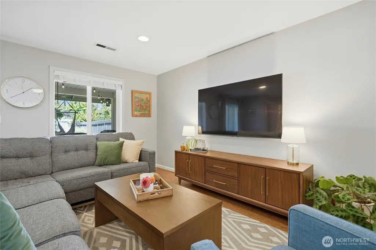
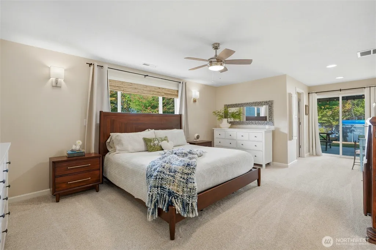
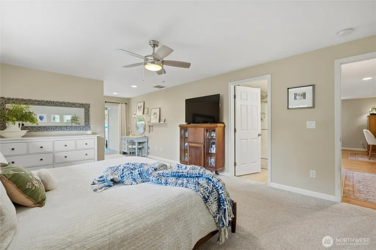
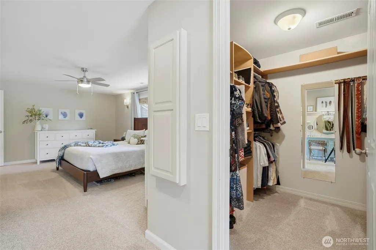
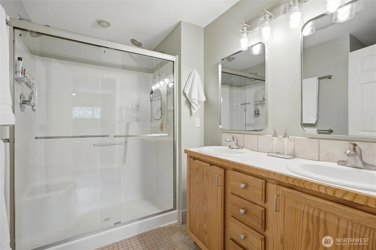
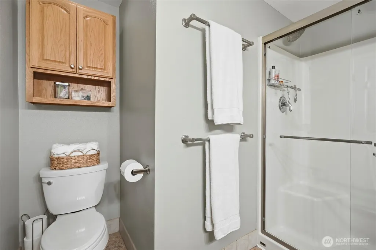
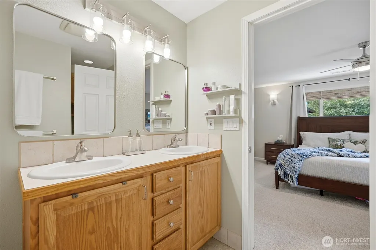
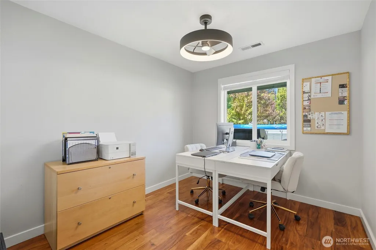
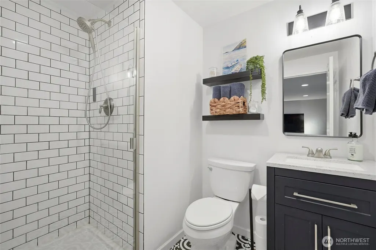
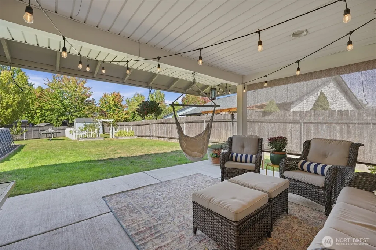
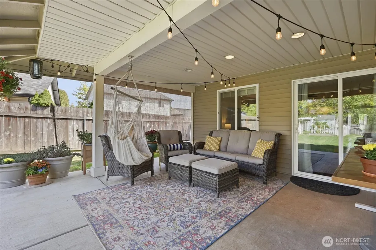
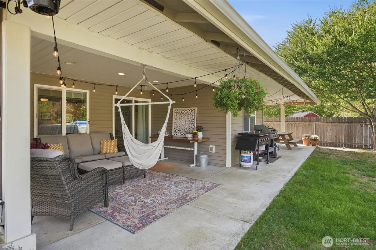
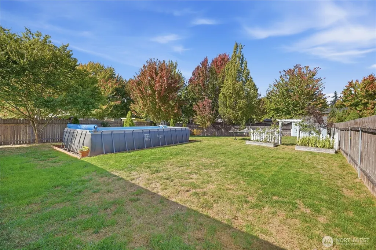
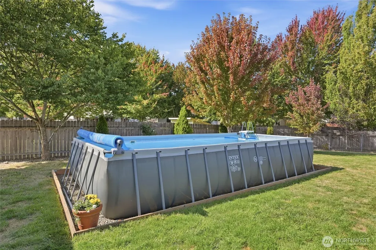
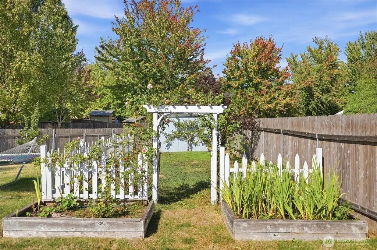
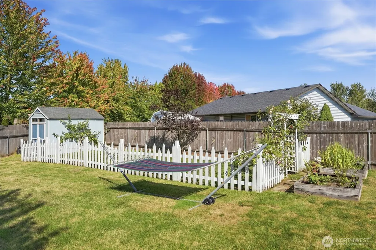
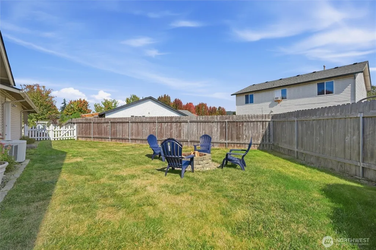
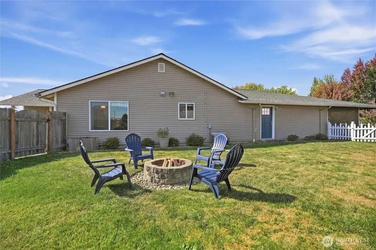
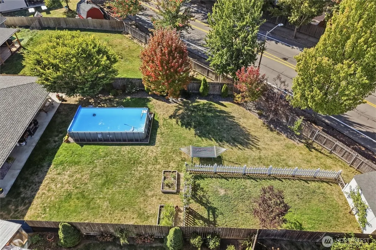
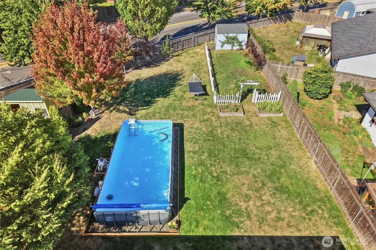
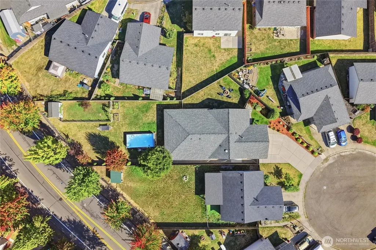
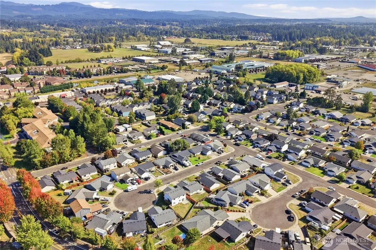
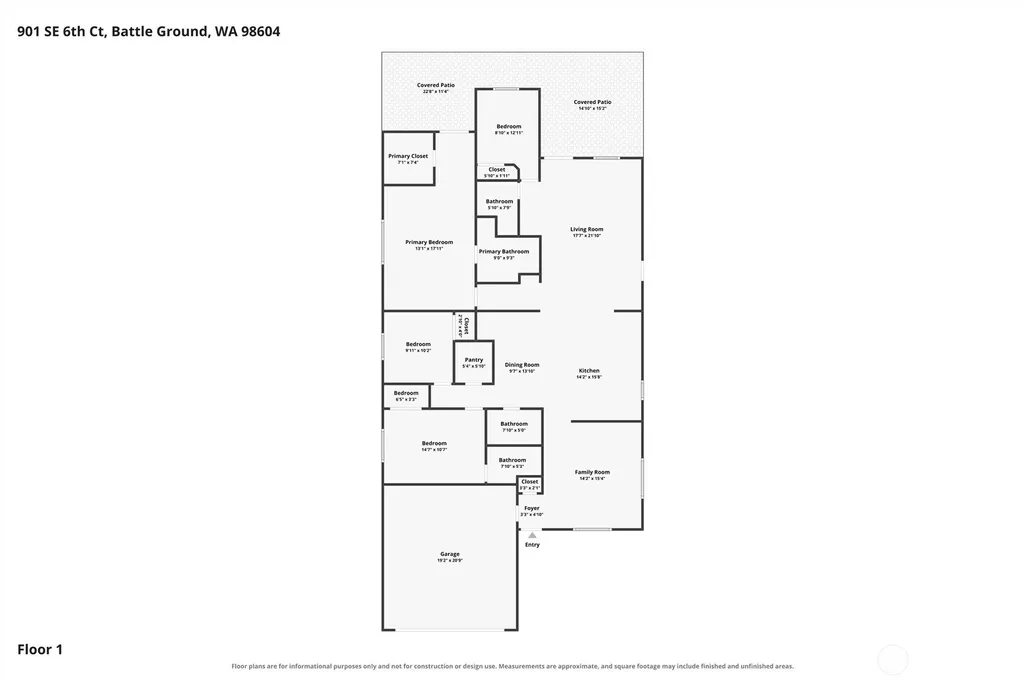
Don’t let the outside fool you - there’s so much more to this home than meets the eye! Step inside and you’ll immediately see why visitors are surprised by just how spacious this home really is. This home was added onto in 2002 and completely reconfigured. The flexible floor plan features two primary suites, each with its own private bathroom, plus two separate living areas with plenty of room to spread out. At the heart of the home is the fully remodeled, beautiful, oversized kitchen with storage galore, expansive quartz countertops, a large island, generous pantry and KitchenAid appliances. Hardwood floors in the main areas, complemented by carpet installed just one year ago in 2 bedrooms. Fresh paint and updated trim throughout most of the home, along with two remodeled bathrooms, create a bright, move-in-ready feel. Central A/C keeps the home comfortable year-round. Outside, the backyard is truly something special and you won't find a larger one in the whole neighborhood. An above-ground pool, firepit, two covered patios, storage shed, separate garden area and plenty of open lawn provide space to relax, garden and entertain. Other improvements include a roof and siding replaced in 2016, two water heaters and a front sprinkler system set up for future expansion. Enjoy being close to the heart of Battle Ground, with the library, shops, restaurants and the new Farmers Market all within walking/biking distance.
| Elementary School | Middle School | High School |
|---|---|---|
| Tukes Valley Primary Elementary School | Tukes Valley Middle | Battle Ground High |
| Price History | |
|---|---|
| 9/28/2026 | Listed $525,000 |
General Features
| Living Area | 2112 |
|---|---|
| Sewer | Sewer Connected |
| Heating | Forced Air,Heat Pump |
| Cooling | Central Air,Forced Air |
| Possession | Negotiable |
| Roof | Composition |
| Appliances | Dishwasher,Disposal,Double Oven,Dryer,Microwave,Refrigerator,Stove(s)/Range(s),Washer |
| Pool Features | Above Ground |
| Security Features | Fully Fenced |
| Year Built | 1998 |
| Levels | One |
| Property Subtype | Single Family Residence |
| Tax Year | 2026 |
| County | Clark |
| New Construction | No |
| Property Type | Residential |
| HOA | No |
| Attached Garage | Yes |
| Subdivision Name | Battle Ground |
| Garage Y/N | Yes |
| Full Baths | 1 |
| Special Listing Conditions | None |
| Status | Active |
| Directions | From I-5 east on HWY 502,south on SW 10th ave,east on SW Rasmussen blvd,south on SE 5th Ave,east on SE 10th ST,north on SE 6th CT. |
| High School | Battle Ground High |
| City | Battle Ground |
| Senior Community Y/N | No |
| High School District | Battle Ground |
| MLS Area | 1061 - Battle Ground |
| Lot Size Units | Square Feet |
| Lot Size Square Feet | 12196 |
| Carport Y/N | No |
| Listing Terms | Cash,Conventional,FHA,VA Loan |
| Elementary School | Tukes Valley Primary |
| Land Lease Y/N | No |
| Tax Annual Amount | 3681 |
| Middle/Junior High School | Tukes Valley Middle |
| Public Remarks | Dont let the outside fool you - theres so much more to this home than meets the eye! Step inside and youll immediately see why visitors are surprised by just how spacious this home really is. This ho |
| Virtual Tour | https://www.zillow.com/view-imx/fcef970a-af1d-4b80-8ca4-45708015fdce?setAttribution=mls&wl=true&initialViewType=pano&utm_source=dashboard |
| Structure Type | House |
| Building Area Units | Square Feet |
| Standard Status | Active |
| Water Company | City Of Battle Ground |
| Property Style | 10 - 1 Story |
| NWM_ShowMapLink | Yes |
Interior Features
| Interior Amenities | Second Primary Bedroom,Pantry,Sprinkler System,Walk-In Closet(s),Water Heater |
|---|---|
| Flooring | Hardwood,Vinyl Plank,Carpet |
| Air Conditioning Y/N | Yes |
| Heating Y/N | Yes |
| Fireplace Y/N | No |
| 3/4 Baths | 3 |
| Total Bedrooms | 4 |
| Main Level Bedrooms | 4 |
| Total Baths | 4 |
| Water Heater Type | Gas |
| Water Heater Location | Garage |
| Power Production Type | Natural Gas |
| Baths Three Quarter Main | 3 |
| Baths Full Main | 1 |
| Bathrooms | 3.25 |
Exterior Features
| Exterior Amenities | Metal/Vinyl |
|---|---|
| Parking Features | Driveway,Attached Garage |
| Lot Features | Cul-De-Sac |
| Water Source | Public |
| Total Parking | 6 |
| Inclusions | Above Ground Pool,Dishwasher(s),Double Oven,Dryer(s),Garbage Disposal,Microwave(s),Refrigerator(s),Stove(s)/Range(s),Washer(s) |
| Foundation Details | Poured Concrete,Slab |
| Building Area Total | 2112 |
| Lot Size Acres | 0.28 |
| Waterfront Y/N | No |
| Covered Spaces | 2 |
| Irrigation Water Rights Y/N | No |
| Site Features | Cable TV,Fenced-Fully,Patio,Sprinkler System |
| Pool Type | Above Ground |
| Parking Uncovered Total | 4 |
Amenities
- Foreclosure
- Views
- Short Sale
- New Construction
- Adult 55+
- Lease To Own
- No HOA Fees
- Furnished
- Primary On Main
- Air Conditioning
- Seller Finance
- Green
- Fixer Upper
- Horse
- Golf
- Fireplace
- Deck
- Garage
- Basement
- Pool
Property vs Single Family Average in 98604
Price
Taxes
Year Built
In The Neighborhood
Just Listed
Battle Ground
$ 3,400,000
- Type
- Single Family | Active
- Size
- 4,720 SqFt
- Rooms
- 4 Beds + 3.5 Baths
 Listed by: Premiere Property Group, LLC
Just Listed
Battle Ground
$ 580,000
- Type
- Single Family | Active
- Size
- 2,454 SqFt
- Rooms
- 5 Beds + 3 Baths
Listed by: Redfin
Views
Battle Ground
$ 699,900
- Type
- Single Family | Active
- Size
- 1,920 SqFt
- Rooms
- 4 Beds + 3 Baths
Listed by: Realty One Group Pacifica
Views
Battle Ground
$ 765,000
- Type
- Single Family | Active
- Size
- 1,918 SqFt
- Rooms
- 3 Beds + 2 Baths
Listed by: Redfin
Battle Ground
$ 724,777
- Type
- Single Family | Active
- Size
- 3,647 SqFt
- Rooms
- 3 Beds + 3.5 Baths
Listed by: Berkshire Hathaway HS NW
Views
Battle Ground
$ 1,100,000
- Type
- Single Family | Active
- Size
- 3,777 SqFt
- Rooms
- 4 Beds + 3.5 Baths
Listed by: Discover NW Realty Group
Battle Ground
$ 690,000
- Type
- Single Family | Active
- Size
- 1,402 SqFt
- Rooms
- 3 Beds + 2 Baths
Listed by: Redfin
Battle Ground
$ 599,999
- Type
- Single Family | Active
- Size
- 1,548 SqFt
- Rooms
- 4 Beds + 1 Baths
Listed by: Premiere Property Group, LLC
Views
Battle Ground
$ 419,000
- Type
- Single Family | Active
- Size
- 1,344 SqFt
- Rooms
- 4 Beds + 1 Baths
Listed by: eXp Realty
Reduced
Battle Ground
$ 429,900
- Type
- Single Family | Active
- Size
- 1,778 SqFt
- Rooms
- 3 Beds + 2.5 Baths
Listed by: Coldwell Banker United Brokers
Views
Battle Ground
$ 899,000
- Type
- Single Family | Active
- Size
- 4,694 SqFt
- Rooms
- 4 Beds + 3.5 Baths
Listed by: Keller Williams-Premier Prtnrs
Open House
Battle Ground
$ 525,000
- Type
- Single Family | Active
- Size
- 1,616 SqFt
- Rooms
- 3 Beds + 2 Baths
Listed by: Keller Williams-Premier Prtnrs
 THIS IS A SAMPLE MLS FEED, COURTESY OF NORTHWEST MLS
