
Views - New Construction

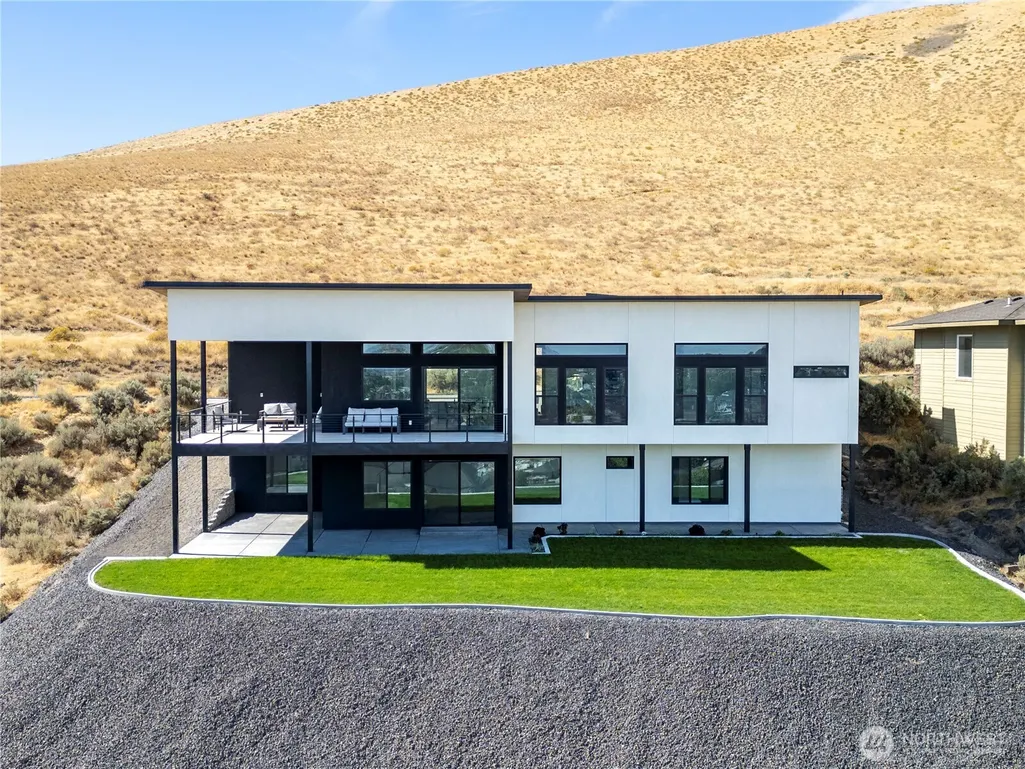
Address
5411 Hershey Lane, West Richland, WA
Price
$ 1,299,999
Property Attributes
- ID#2588343
- TypeSingle Family
- CountyBENTON
- CityWest Richland
- AreaBenton County
- NeighborhoodRichland
- Zip99353
- Style1 Story w/Bsmnt.
- Year Built2025
- Taxes$ 5786
- Price$ 1,299,999
- Bedrooms4
- Full Bathrooms3
- Half Bathrooms0
- Sqr Footage3875
- Lot Size0.34 Acres
Data Source:
Northwest Multiple Listing Service (NWMLS)
Property Description
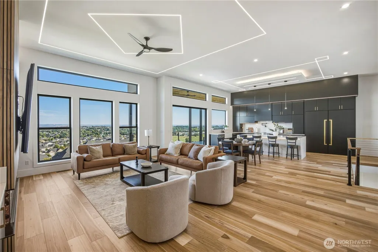
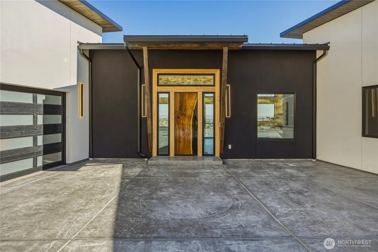
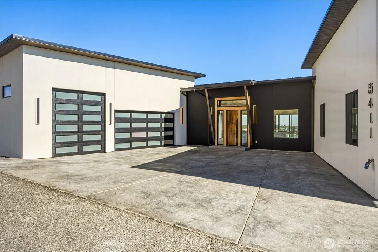
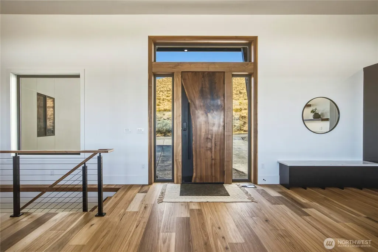
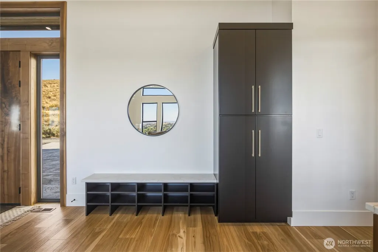
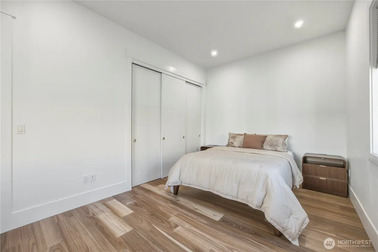
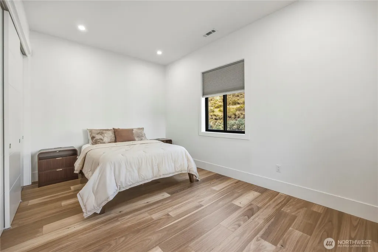
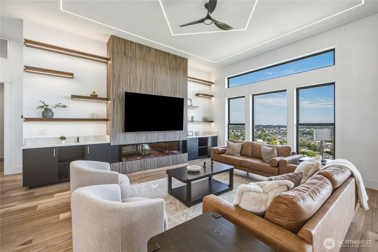
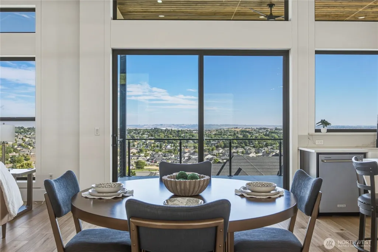
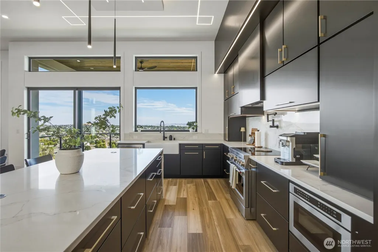
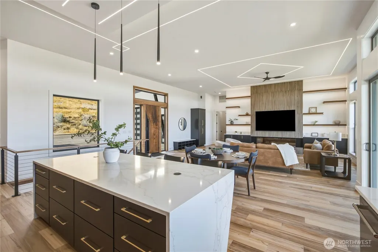
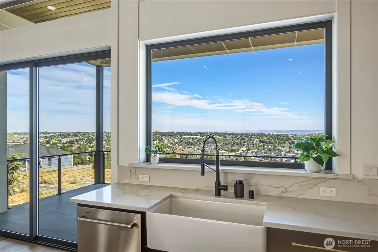
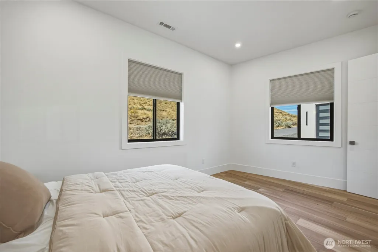
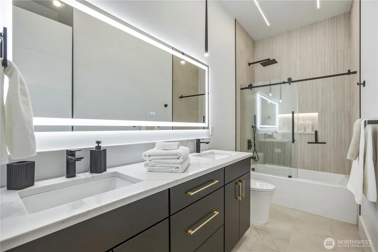
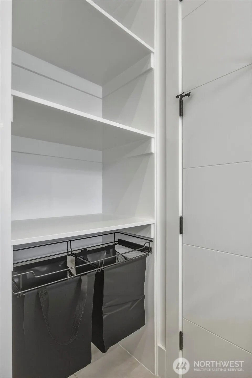
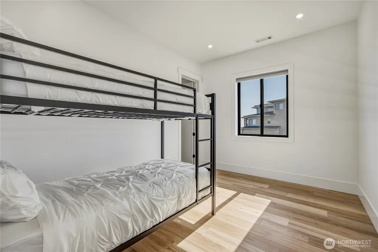
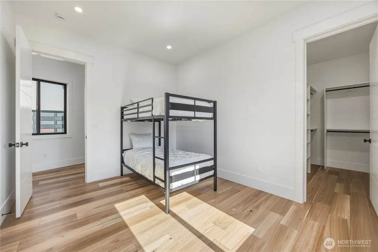
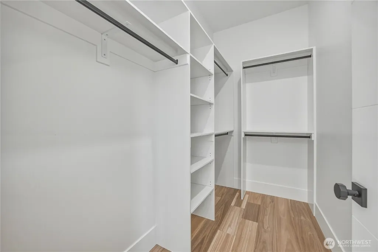
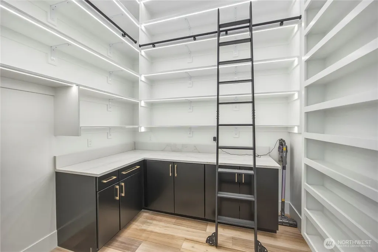
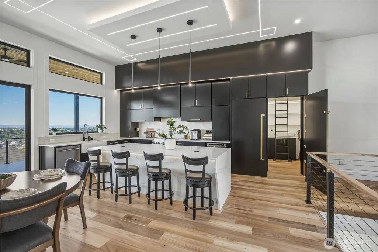
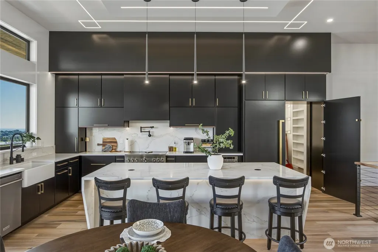
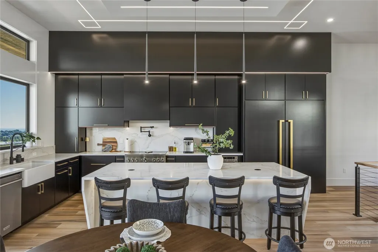
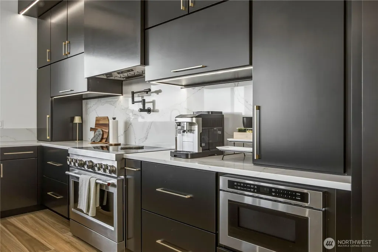
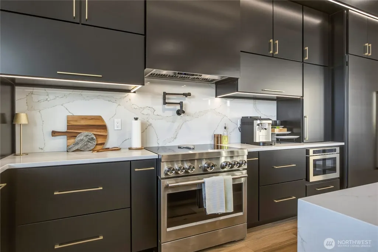
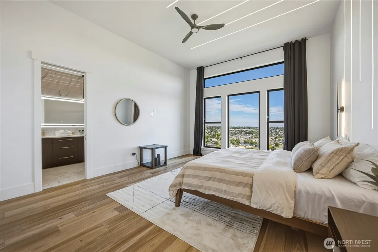
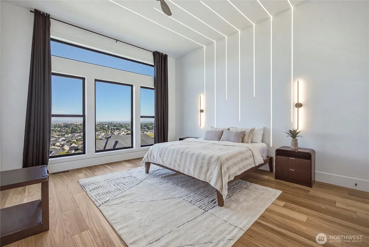
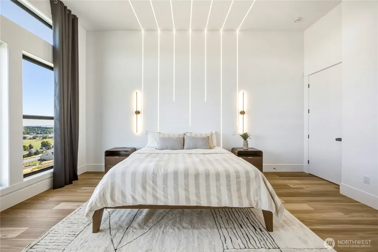
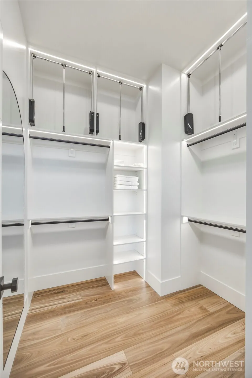
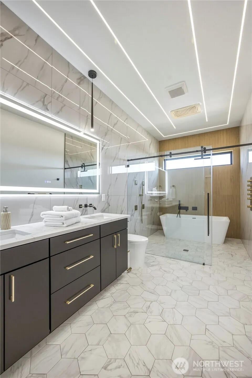
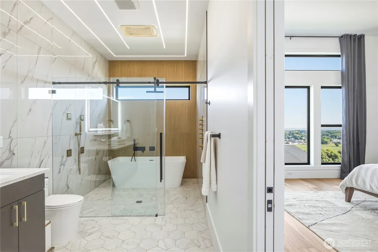
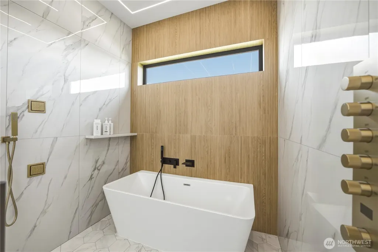
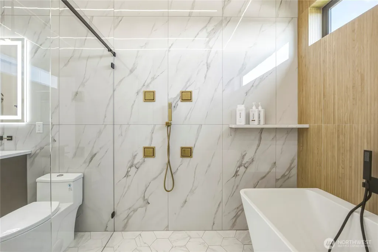
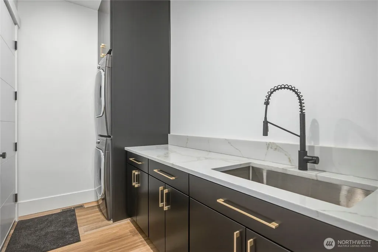
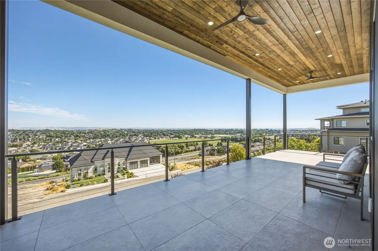
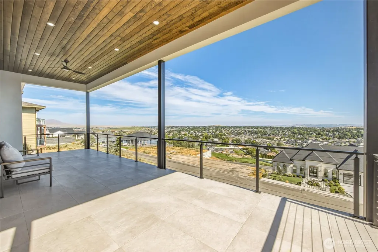
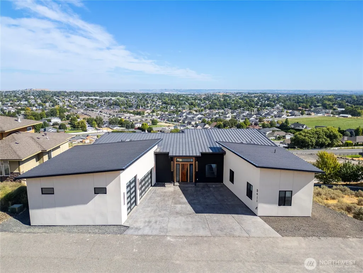
Brand-new custom home in West Richland’s coveted Candy Mountain Estates, custom built by Next-Gen Pro-Builders. Offering 3,875 sq ft on a one-story with daylight basement, this 4-bedroom, 3-bath residence showcases sleek design, exceptional craftsmanship, and high-end finishes throughout. A stamped concrete driveway and striking hardwood front door create a warm, elegant entry. Inside, the open great room features raised ceilings, a dramatic wall of windows, engineered flooring, and a stylish gas fireplace with floating shelves and built ins. The dining area flows seamlessly to a covered deck—perfect for entertaining or relaxing with the view. The primary suite offers a serene retreat with a spa-like bath, soaking tub, tiled shower, dual vanities, and a spacious custom walk-in closet. Generously sized bedrooms and beautifully finished bathrooms complete the main level. The daylight basement expands your living space with an office, large family room, and a stylish bar with wine cooler and sink, opening to a covered patio for effortless indoor-outdoor living. Additional highlights include a three-car garage with RV door, black vinyl Milgard windows, and a durable standing seam metal roof. Dreaming of a pool? Optional pool installation is available—ask about custom design options and pricing.
| Elementary School | Middle School | High School |
|---|---|---|
| Buyer To Verify Elementary School | Buyer To Verify Middle School | Buyer To Verify High School |
| Price History | |
|---|---|
| 9/28/2026 | Listed $1,299,999 |
General Features
| Living Area | 3875 |
|---|---|
| Sewer | Sewer Connected |
| Heating | Heat Pump |
| Cooling | Central Air,Heat Pump |
| Possession | Closing |
| Roof | Metal |
| Appliances | Dishwasher,Disposal,Dryer,Microwave,Refrigerator,Washer |
| Year Built | 2025 |
| Levels | One |
| Property Subtype | Single Family Residence |
| Tax Year | 2026 |
| Community Features | CCRs |
| Building Name | CANDY MOUNTAIN ESTATES |
| County | Benton |
| New Construction | Yes |
| Property Type | Residential |
| HOA | No |
| Attached Garage | Yes |
| Subdivision Name | Richland |
| Garage Y/N | Yes |
| Full Baths | 3 |
| Special Listing Conditions | None |
| Status | Active |
| Directions | Onto Kennedy Rd Turn left onto Hershey Ln |
| High School | Buyer To Verify |
| City | West Richland |
| Senior Community Y/N | No |
| High School District | Richland |
| MLS Area | 244 - Benton County |
| Lot Size Units | Square Feet |
| Lot Size Square Feet | 14810 |
| Carport Y/N | No |
| Listing Terms | Cash,Conventional,FHA,VA Loan |
| Elementary School | Buyer To Verify |
| Land Lease Y/N | No |
| Tax Annual Amount | 5786.61 |
| Middle/Junior High School | Buyer To Verify |
| Public Remarks | Brand-new custom home in West Richlands coveted Candy Mountain Estates,custom built by Next-Gen Pro-Builders. Offering 3,875 sq ft on a one-story with daylight basement,this 4-bedroom,3-bath residenc |
| Structure Type | House |
| Building Area Units | Square Feet |
| Standard Status | Active |
| Water Company | City of West Richland |
| Property Style | 16 - 1 Story w/Bsmnt. |
| NWM_ShowMapLink | Yes |
Interior Features
| Interior Amenities | Ceiling Fan(s) |
|---|---|
| Basement | Daylight |
| Fireplace Features | Electric |
| Air Conditioning Y/N | Yes |
| Heating Y/N | Yes |
| Fireplace Y/N | No |
| Total Bedrooms | 4 |
| Main Level Bedrooms | 3 |
| Total Baths | 3 |
| Bedrooms Possible | 4 |
| Power Production Type | Electric |
| Bedrooms Lower | 1 |
| Baths Full Main | 2 |
| Baths Full Lower | 1 |
| Bathrooms | 3 |
Exterior Features
| Exterior Amenities | Stucco |
|---|---|
| Parking Features | Driveway,Attached Garage,RV Parking |
| Lot Features | Alley,Paved |
| Water Source | Public |
| Total Parking | 3 |
| Inclusions | Dishwasher(s),Dryer(s),Garbage Disposal,Microwave(s),Refrigerator(s),Washer(s) |
| Foundation Details | Poured Concrete |
| Building Area Total | 3875 |
| Lot Dimensions | 100X150 |
| Lot Size Acres | 0.34 |
| Waterfront Y/N | No |
| Covered Spaces | 3 |
| Irrigation Water Rights Y/N | Yes |
| Site Features | Deck,High Speed Internet,Irrigation,Patio,RV Parking |
| Lot Number | 18 |
Amenities
- Foreclosure
- Views
- Short Sale
- New Construction
- Adult 55+
- Lease To Own
- No HOA Fees
- Furnished
- Primary On Main
- Air Conditioning
- Seller Finance
- Green
- Fixer Upper
- Horse
- Golf
- Fireplace
- Deck
- Garage
- Basement
- Pool
Property vs Single Family Average in 99353
Price
Taxes
Year Built
In The Neighborhood
Views
West Richland
$ 392,500
- Type
- Single Family | Active
- Size
- 1,250 SqFt
- Rooms
- 3 Beds + 2 Baths
 Listed by: Keller Williams Rlty Bellevue
Views
Richland
$ 1,375,000
- Type
- Single Family | Active
- Size
- 6,160 SqFt
- Rooms
- 5 Beds + 4 Baths
Listed by: RE/MAX, The Collective
Short Sale
Richland
$ 480,000
- Type
- Single Family | Active
- Size
- 2,248 SqFt
- Rooms
- 4 Beds + 2 Baths
Listed by: LPT Realty LLC
Water Views
Richland
$ 1,300,000
- Type
- Single Family | Active
- Size
- 5,508 SqFt
- Rooms
- 5 Beds + 5.5 Baths
Listed by: simpliHOM Residential
Eco Friendly
Richland
$ 360,000
- Type
- Single Family | Active
- Size
- 1,550 SqFt
- Rooms
- 3 Beds + 1 Baths
Listed by: RE/MAX Northwest
Richland
$ 415,000
- Type
- Single Family | Active
- Size
- 1,551 SqFt
- Rooms
- 3 Beds + 2 Baths
Listed by: Encore Realty LLC
Richland
$ 295,000
- Type
- Single Family | Active
- Size
- 774 SqFt
- Rooms
- 2 Beds + 1 Baths
Listed by: RE/MAX Northwest
Richland
$ 645,000
- Type
- Single Family | Active
- Size
- 2,918 SqFt
- Rooms
- 4 Beds + 2.5 Baths
Listed by: Encore Realty LLC
Reduced
Richland
$ 369,900
- Type
- Single Family | Active
- Size
- 1,296 SqFt
- Rooms
- 3 Beds + 2 Baths
Listed by: Evergreen State Homes
Reduced
Richland
$ 369,900
- Type
- Single Family | Active
- Size
- 1,440 SqFt
- Rooms
- 3 Beds + 1 Baths
Listed by: eXp Realty
Reduced
Richland
$ 349,000
- Type
- Single Family | Active
- Size
- 1,212 SqFt
- Rooms
- 3 Beds + 1.5 Baths
Listed by: Encore Realty LLC
Reduced
Richland
$ 832,000
- Type
- Single Family | Active
- Size
- 3,469 SqFt
- Rooms
- 4 Beds + 3 Baths
Listed by: Real Broker LLC
 THIS IS A SAMPLE MLS FEED, COURTESY OF NORTHWEST MLS
